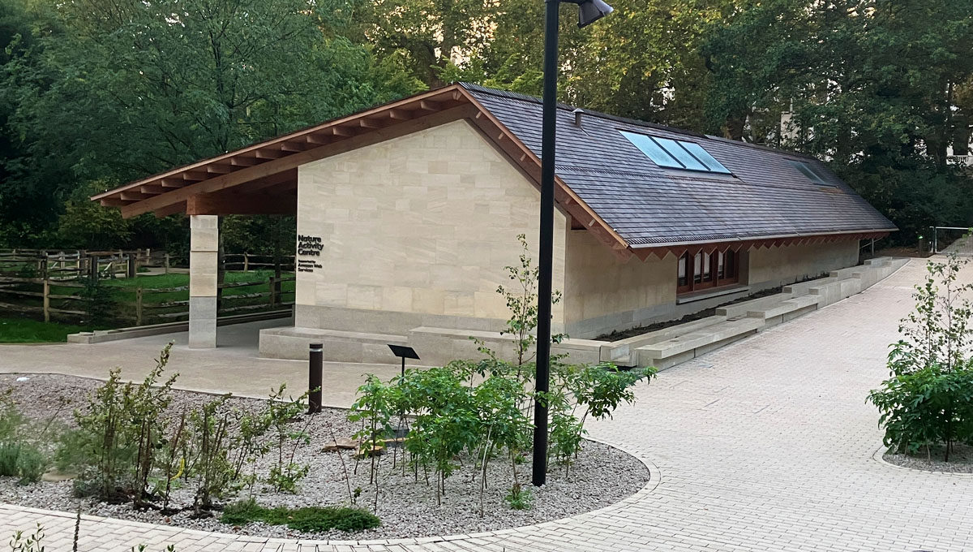
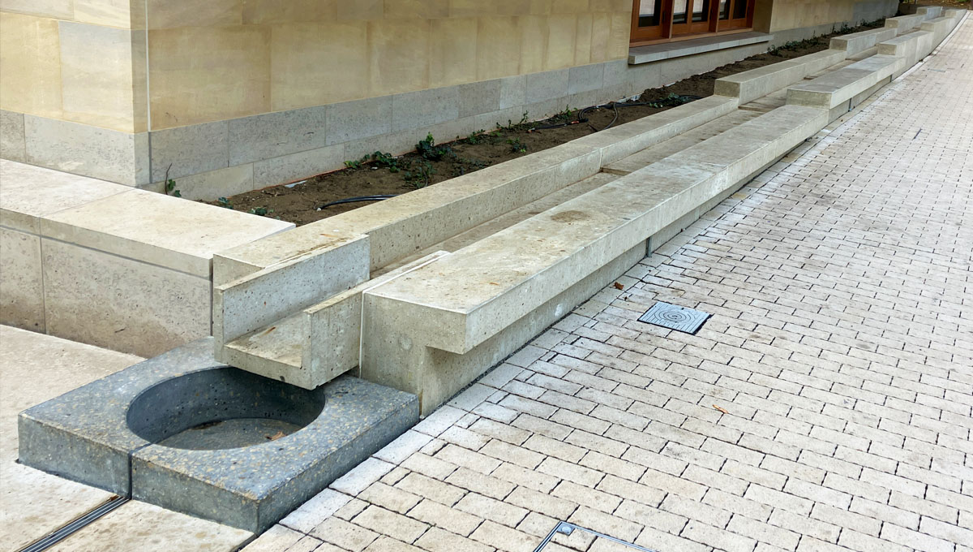
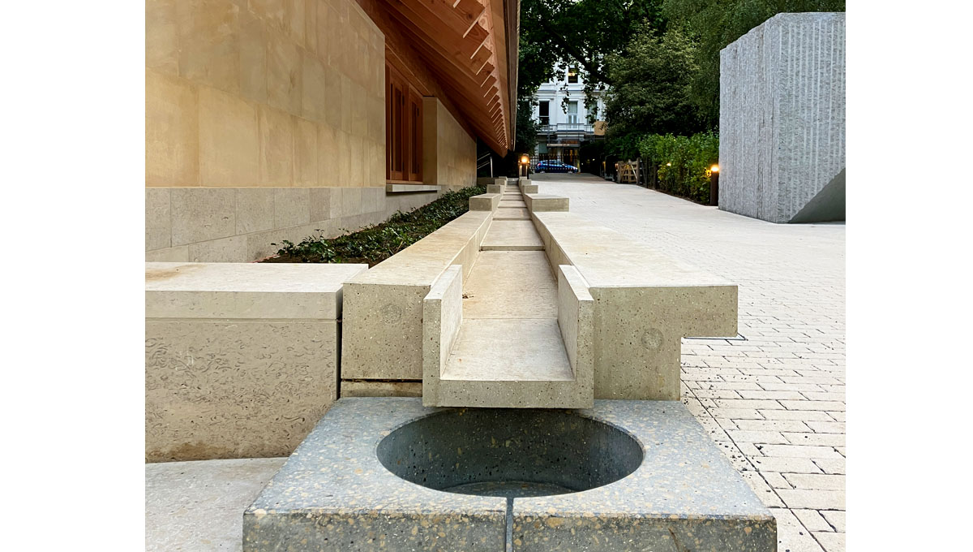
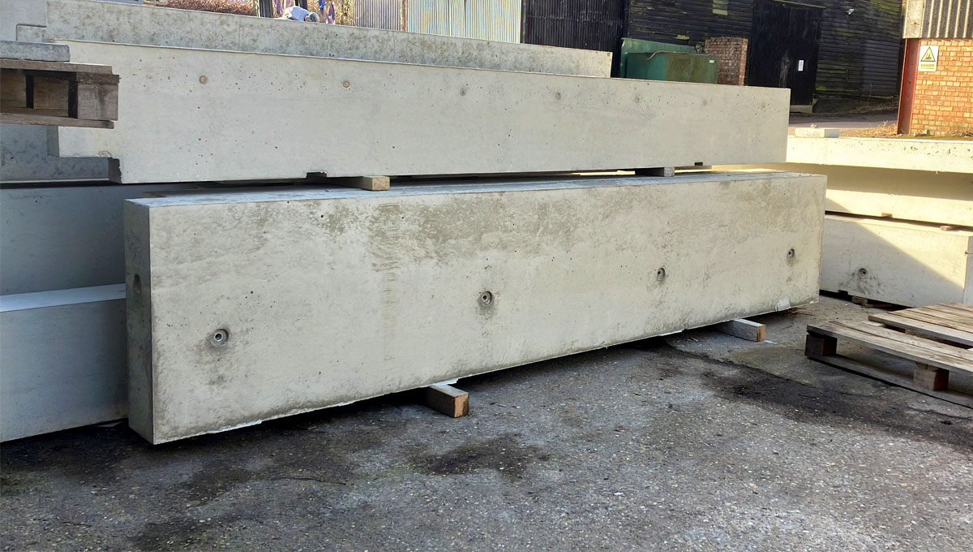
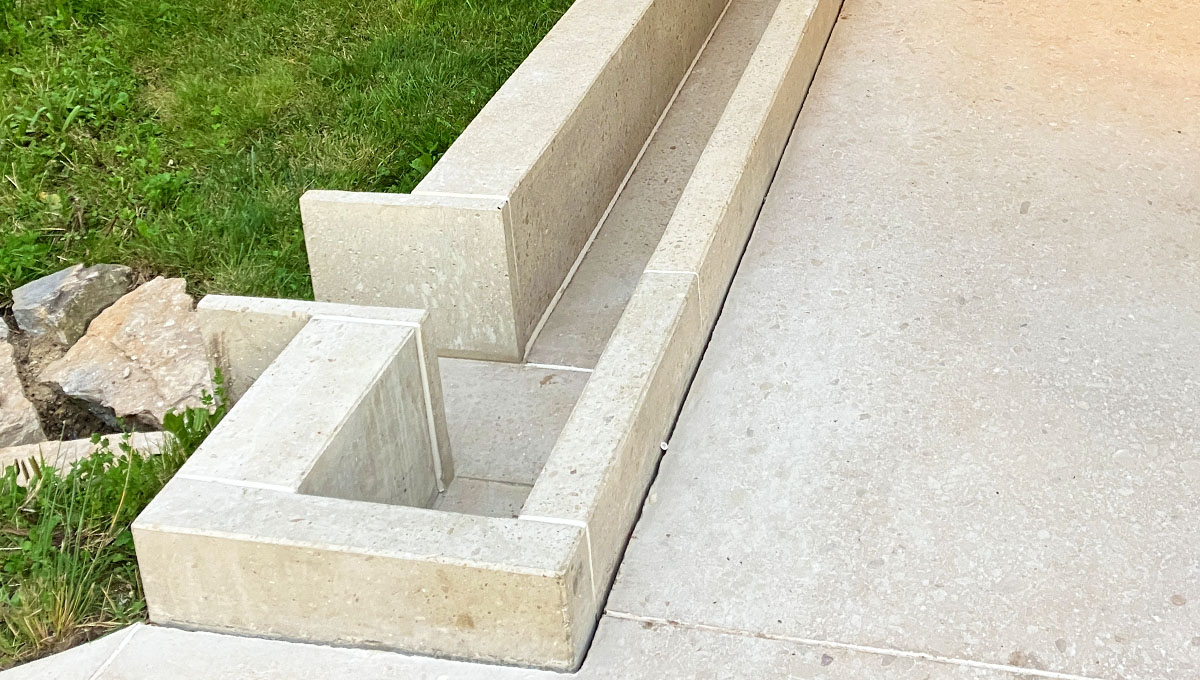
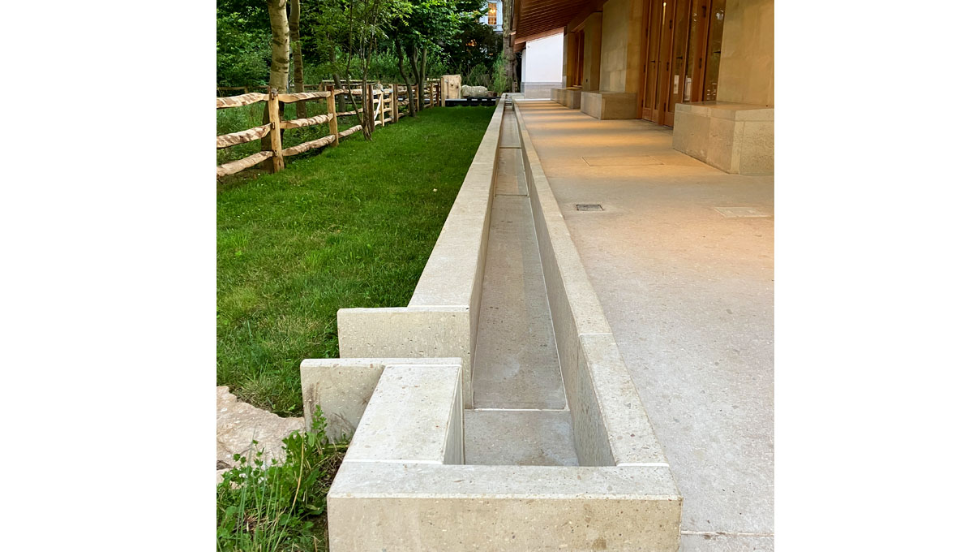
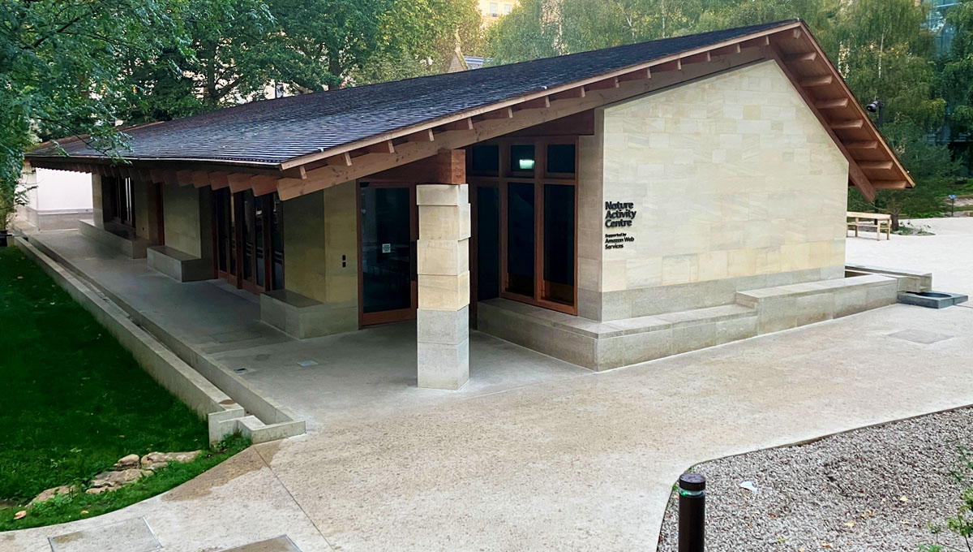
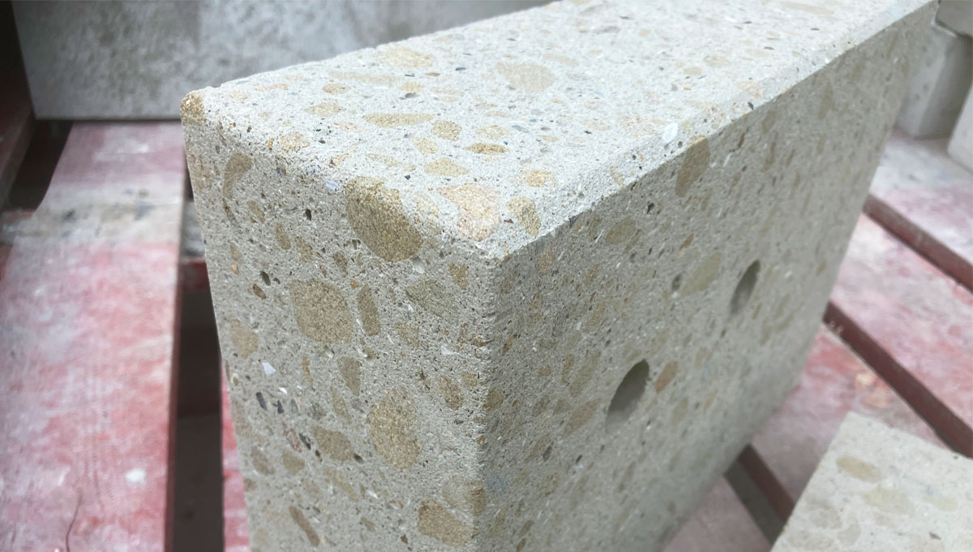
Design & supply of the visual precast concrete components for on-site assembly installation to for the drainage rills running both long sides of the LAC.
Result
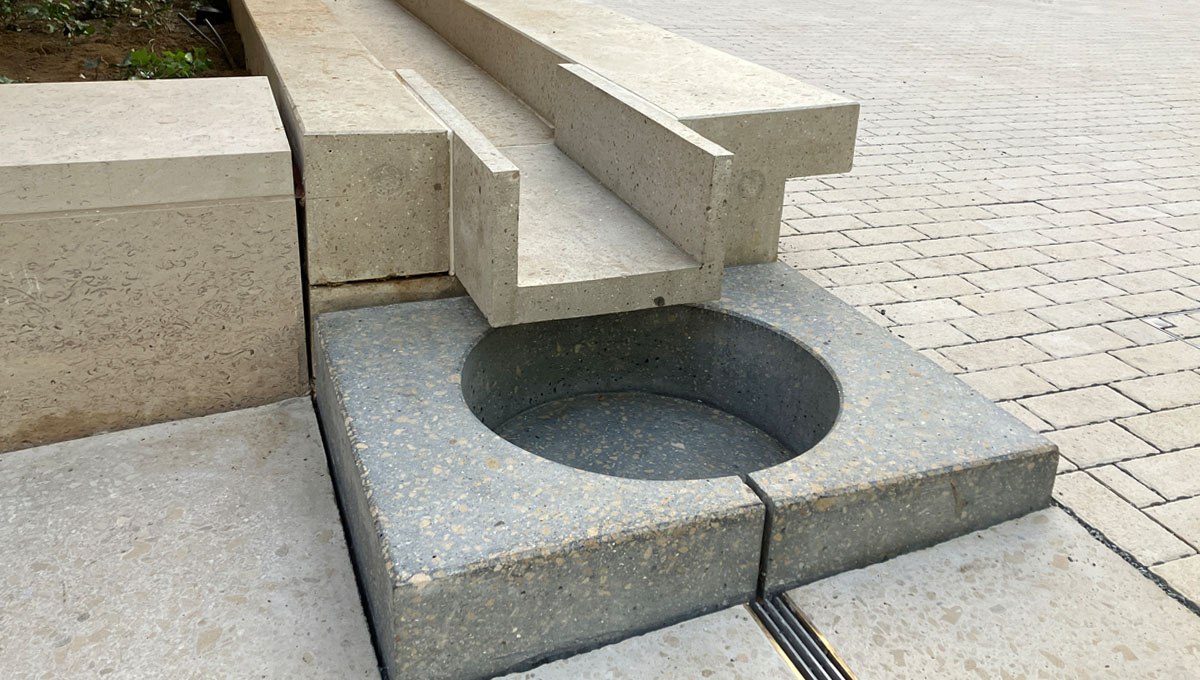
The water falls off of the roof straight into the rill and gently flows to the drainage basins at the end. The sealed visual concrete is protected from the elements and spilled drinks, while also bringing out the richness of the sand stone.
Any transport or installer damage was made disappear by our retouch team.
Purpose
Develop the architects rill designs into as few manageable parts as technically possible, mix design and a sequence of on-site assembly.
Process
The design of parts was driven by on-site handling and available access, with detailing down to joint lines with other parts of the building. Parts range in weight and length from 1m and 500kg to 4.3m and 2.5kg
The York stone concrete mix design required 50% cement replacement, as well as needing a high flow and plasticity to full fill around drainage holes, LED strip slots and over hangs.
The finish was to a smooth polish to fully expose the 20mm stones.