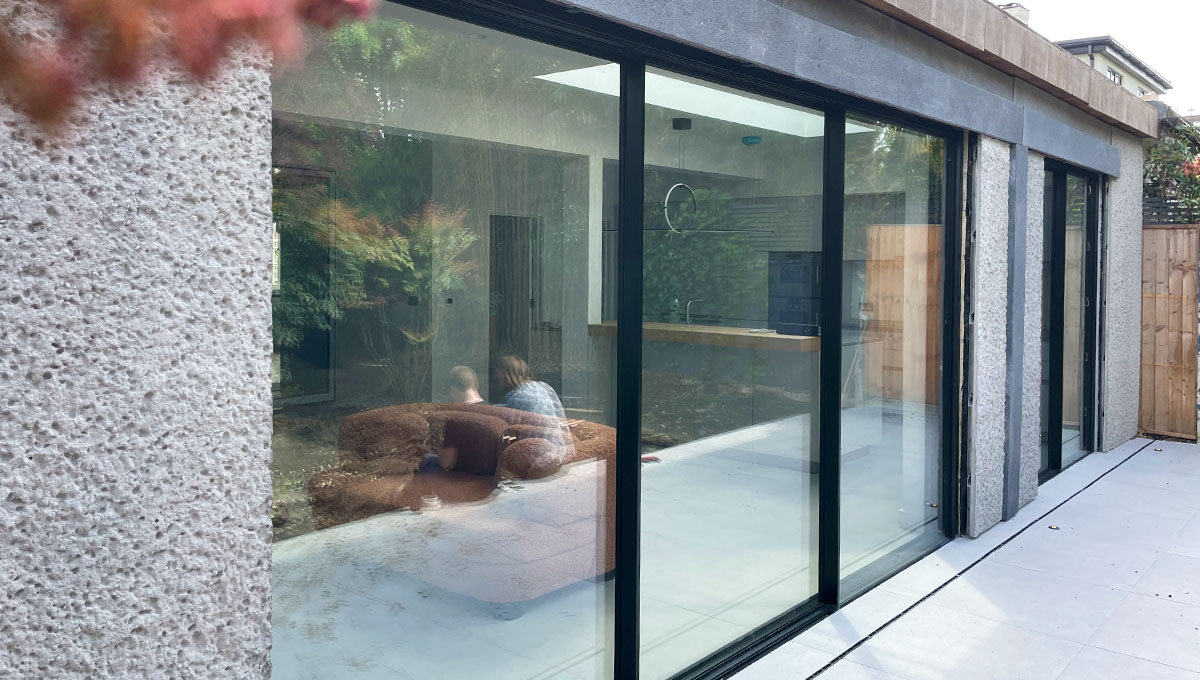
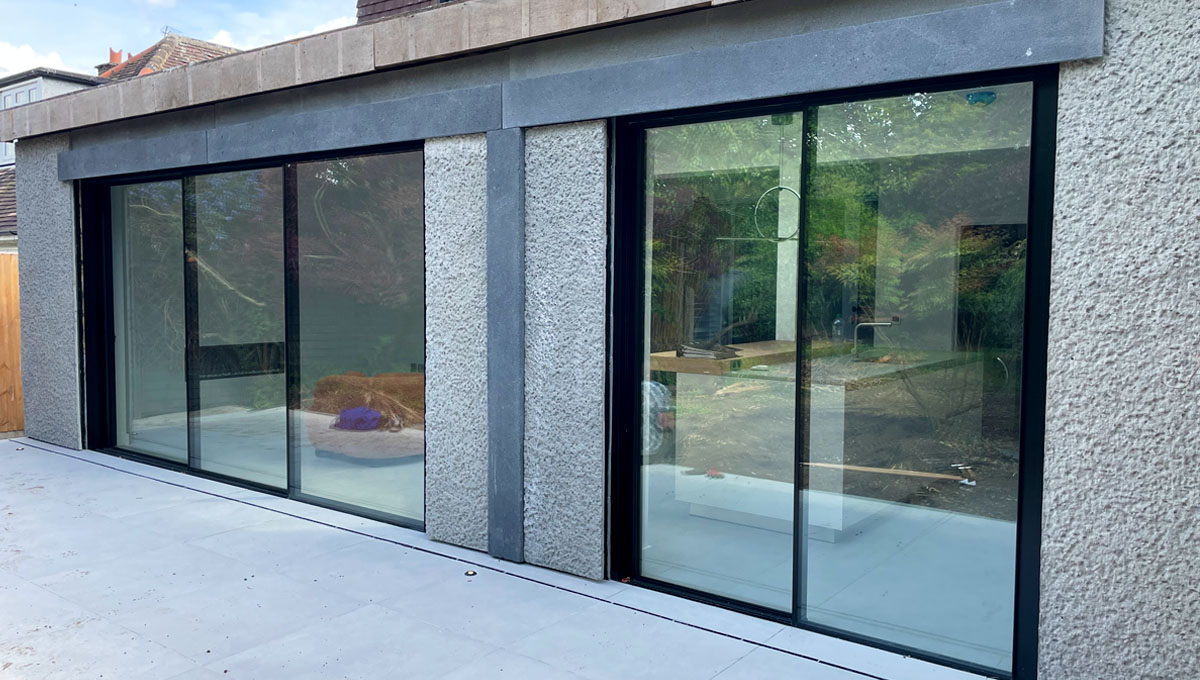
A set of GRC cladding panels made with Reckli form-liners and Graphic Concrete paper for a North London residential rear extension.
Result
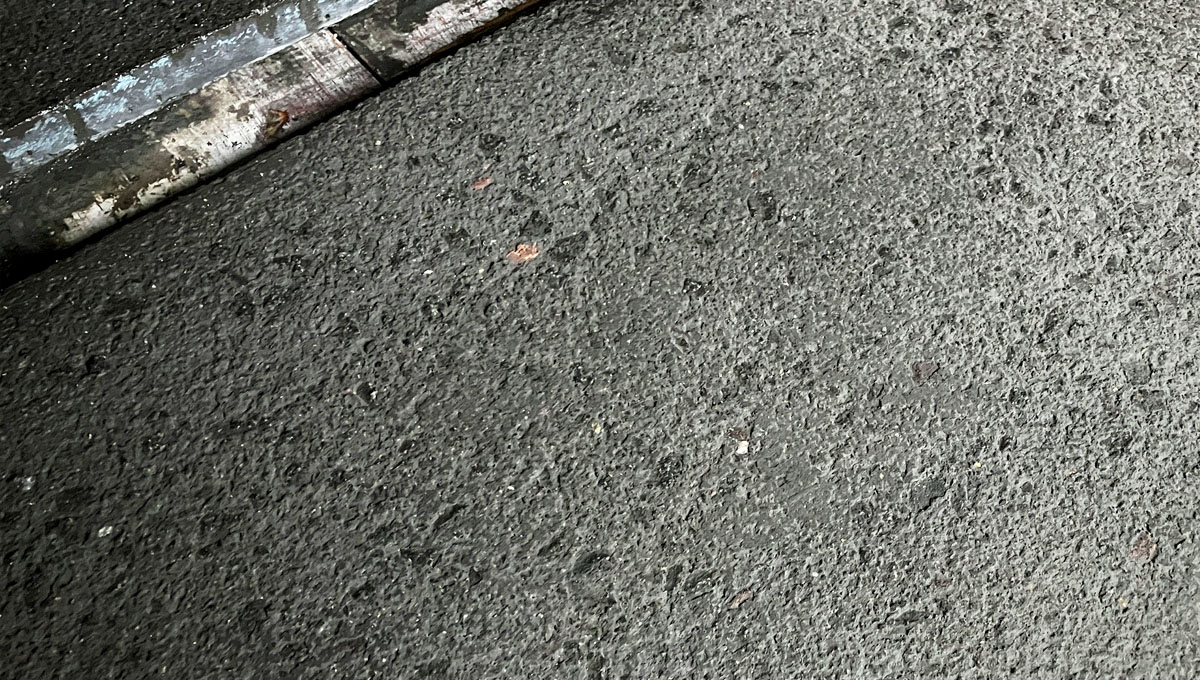
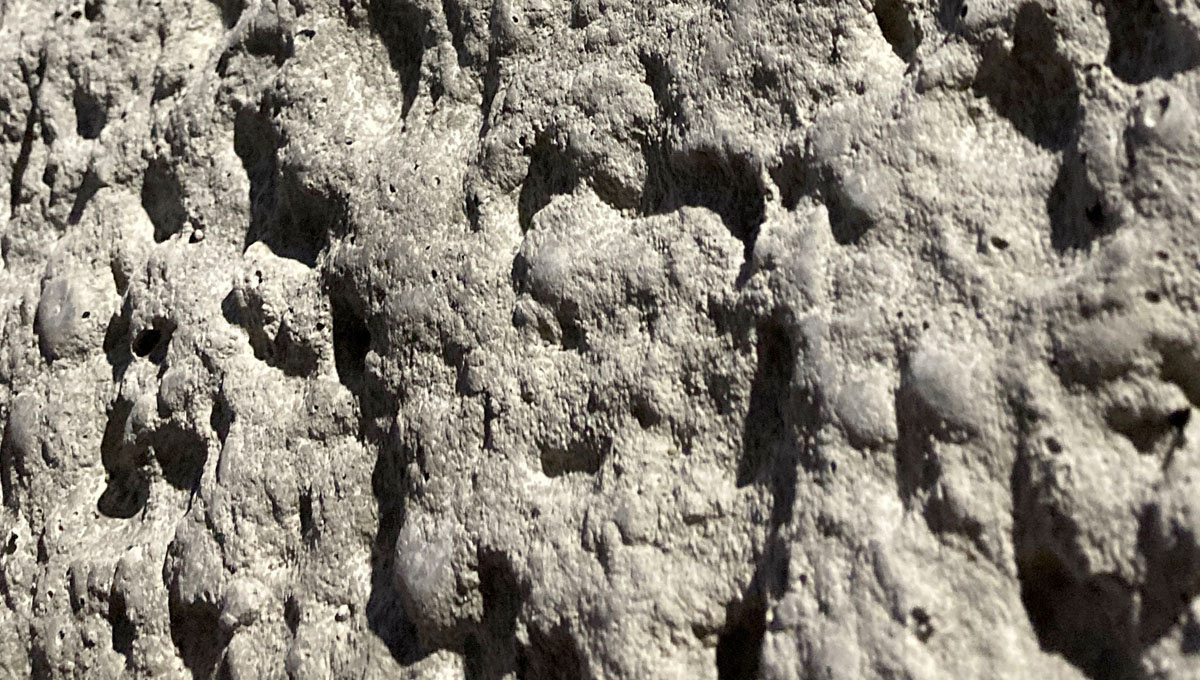
A well balanced facade of medium to heavy textured visual concrete cladding panels that define the building with a dynamic appearance to the surfaces that changes through the day with the passing sun.
Purpose
20mm thick GRC (glass-fibre reinforced concrete) panels with 3 different finishes to frame the door openings and header section as the architects wanted a contrasting array of shades and textures to define the structure.
Process
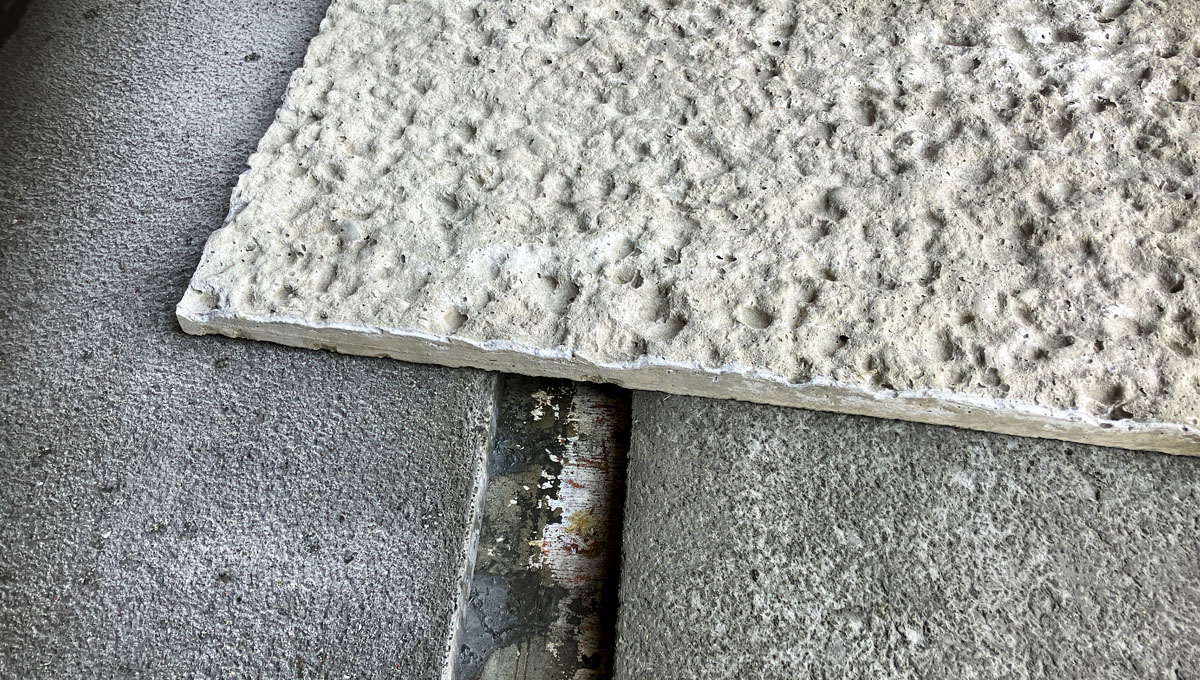
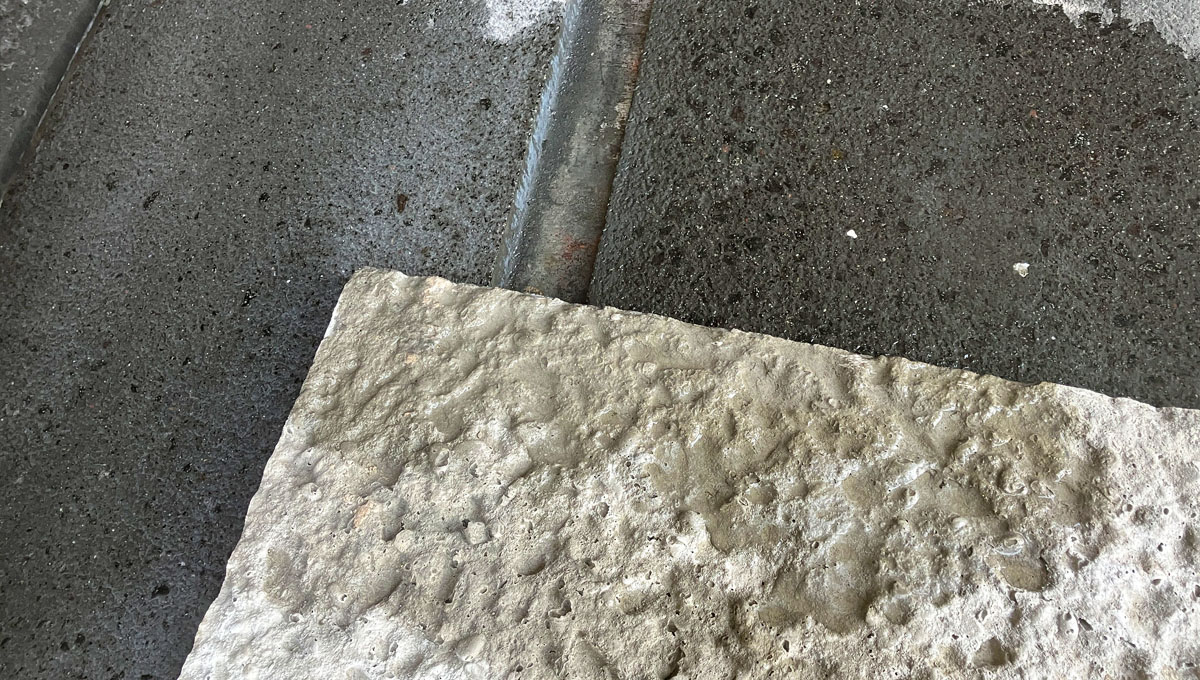
Samples were created using various mix design with a range of surface finishes from acid etching, bush hammering, Graphic Concrete etc. This data was used to generate a Visual Concrete Report.
Once templated, the panels were cast with UK sourced aggregates, cured and fitted with specialist fixings to allow the panels to be hung on a rain screen system.
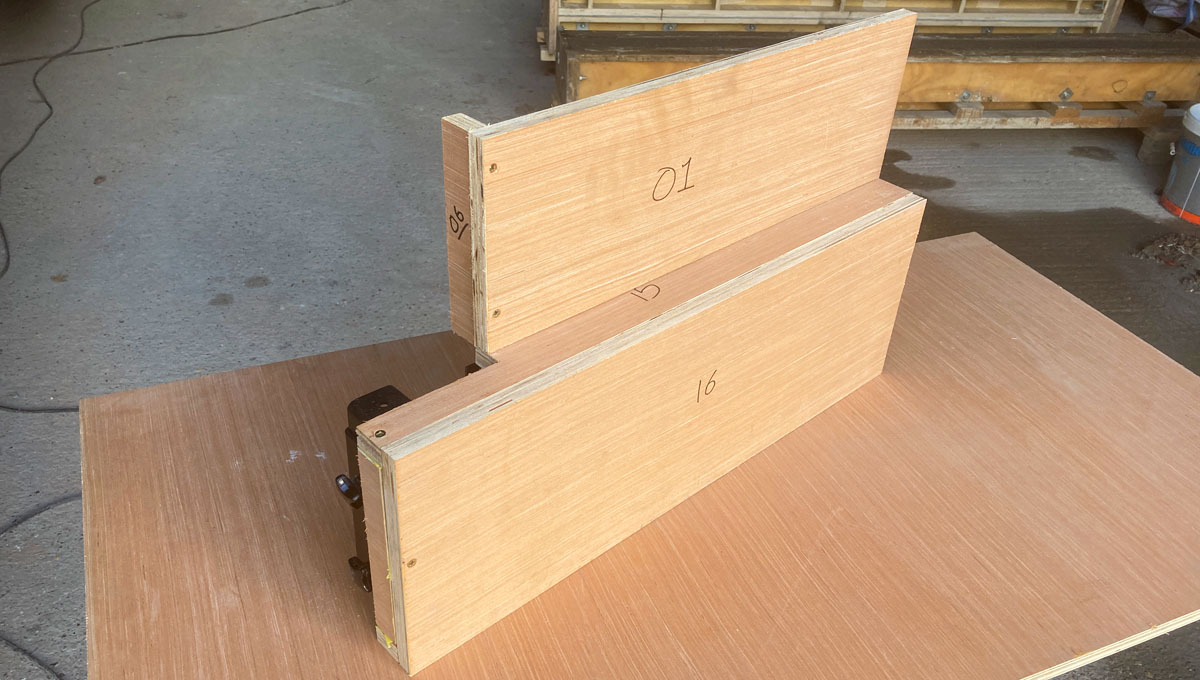
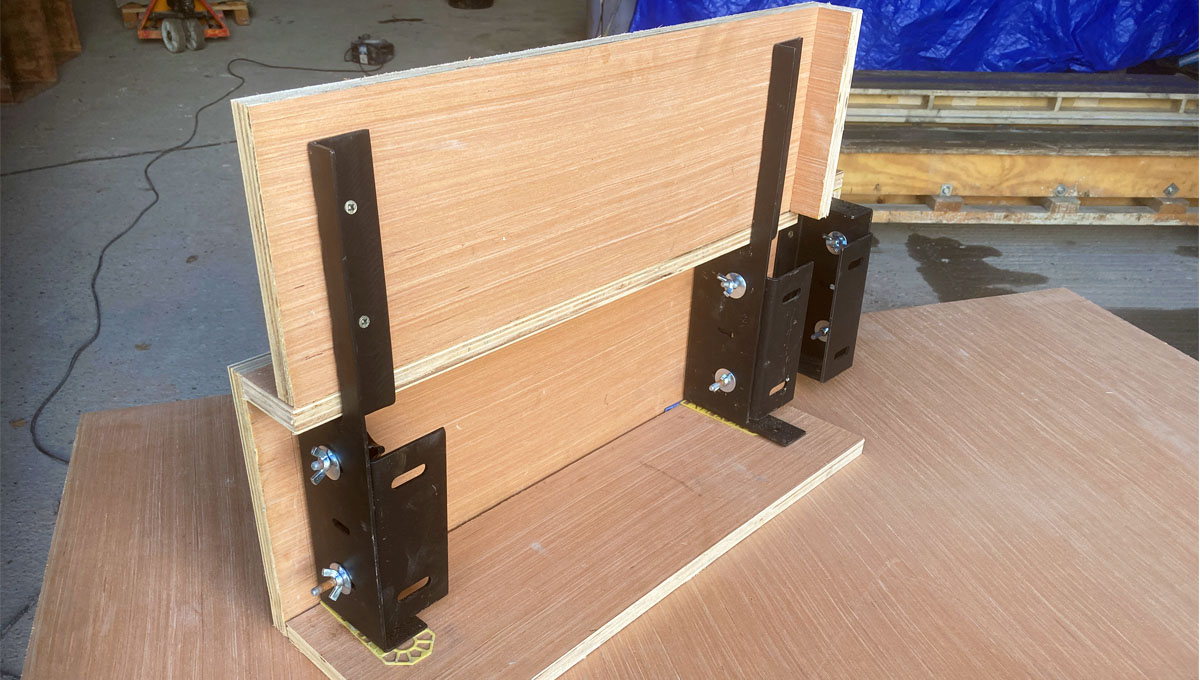
Bespoke two part brackets were fabricated to take the header barge board and soffit, while allowing sufficient access for bolting.